Tight Tolerance Swiss Machining: The Engineer’s Guide to Holding Microns Every Shift
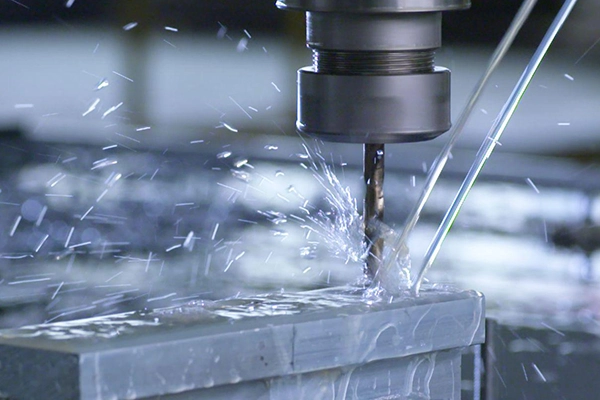
When procurement engineers specify tight tolerance Swiss machining, they aren’t just asking for a number on a drawing. They need a process that holds that number across 10,000 parts, in 17-4 PH stainless, with a 0.5mm drill and a live tool spinning at 15,000 rpm. After a decade running Citizen and Star lathes for medical, automotive, and semiconductor clients, I’ve learned that tolerance isn’t a feature—it’s a conversation between design, material, and machine capability.
Let me walk you through what really works on the shop floor, where the hidden risks are, and how to specify tolerances so your Swiss machinist actually thanks you.
High Precision Machining Tolerance: What Does ±0.005mm Really Mean?
On paper, ±0.005mm (5 microns) looks like a simple bilateral tolerance. On a Swiss lathe, it means controlling guide bushing temperature, bar feed vibration, tool wear progression, and even the coolant concentration that morning. I’ve seen a perfectly programmed part go out of spec just because the shop floor temperature drifted 3°C from night to day.
What ±0.005mm machining actually requires in production:
Consistent barstock supplier, pre-process hardness test
Guide bushing wear
1–2 microns after 5000 parts
Scheduled bushing inspection, air gauge checks
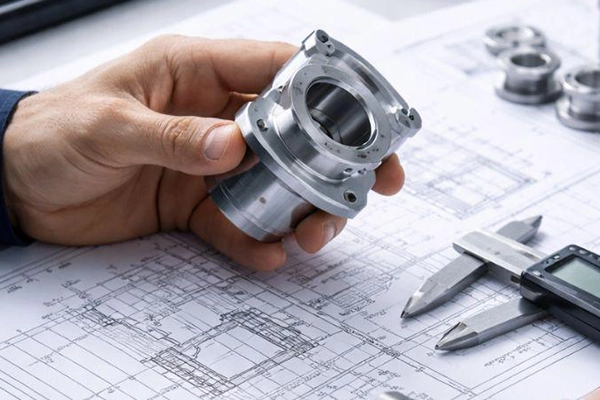
In my experience, high precision machining tolerance below ±0.01mm forces you to move from “standard CNC thinking” to a closed-loop measurement strategy. You can’t just measure the first piece and walk away. Every 50th part needs a CMM or optical comparator check. And if you’re holding true position of 0.01mm on a complex milled feature, you’ll also need in-process probing.
Real-world example: Last year we ran 8,000 pieces of a fluid connector for a diagnostic instrument. Tolerance on the ID bore was +0.005/-0.000mm. Material: 316L. We used a custom PCD reamer, ran coolant at 18°C ±1°, and still saw 0.002mm drift after 1,200 parts due to bushing wear. Solution? Programmed a tool wear offset every 800 parts based on air-gauge feedback. That’s the difference between a machinist and a manufacturing engineer.
Swiss Machining Tolerance Capability – Beyond the Brochure
One capability that often surprises buyers: Swiss machines excel at precision turned parts tolerance on long, slender geometries. A conventional CNC lathe struggles with a 10:1 length-to-diameter ratio. A Swiss machine with a guide bushing easily handles 20:1 or 30:1 while holding ±0.01mm. That’s why pacemaker leads, fiber optic ferrules, and fuel injector nozzles are almost always Swiss-turned. For demanding applications like these, you need high precision swiss machining servicesfrom a shop that documents every tolerance achievement.
What you can realistically expect from a well-maintained Swiss lathe:
Feature Type
Typical Tolerance (Production)
Best Possible (Short-run)
Turned diameter <3mm
±0.005mm
±0.002mm
Turned diameter 3–12mm
±0.008mm
±0.005mm
Milled flat position
±0.010mm
±0.005mm
Cross-hole location (true position)
Ø0.015mm
Ø0.010mm
Thread start orientation
±1°
±0.5°
Key takeaway: If your print calls for ±0.005mm machining on every feature, that’s a red flag. A truly producible design applies tight tolerances only to critical mating surfaces—bores, shaft diameters, sealing faces. Everything else gets a reasonable ±0.025mm or ±0.05mm. I’ve seen engineers scrap perfectly good parts because they toleranced a non-functional chamfer to ±0.01mm. Don’t be that engineer.
One capability that often surprises buyers: Swiss machines excel at precision turned parts tolerance on long, slender geometries. A conventional CNC lathe struggles with a 10:1 length-to-diameter ratio. A Swiss machine with a guide bushing easily handles 20:1 or 30:1 while holding ±0.01mm. That’s why pacemaker leads, fiber optic ferrules, and fuel injector nozzles are almost always Swiss-turned.
GD&T Machining – How to Communicate Realistic Tolerances
The biggest disconnect between engineering and machining is often GD&T. I’ve received drawings with a true position of 0.005mm on a cross-hole referenced from three different datums—none of which are accessible on the finished part. GD&T machining requires thinking about how the part will be fixtured and measured.
Three GD&T rules for tight tolerance Swiss machining:
Datum selection – Always pick datums that exist on the raw bar or can be machined in the same clamping. A turned diameter and a faced end are ideal. Avoid “floating” datums like a milled slot on the back side.
Bonus tolerance – Use MMC (maximum material condition) wisely. A true position of Ø0.01mm at MMC gives you extra tolerance when the feature is smaller. That can save 20% of your parts from false rejects.
Profile vs. flatness – For form control on Swiss-machined parts, profile of a surface is more practical than flatness on a tiny face. Your inspector can check profile with a contour tracer; flatness on a 2mm land requires a special setup.
Real-world case: A semiconductor client had a gas distribution block with 12 cross-holes. True position was Ø0.008mm regardless of feature size. Reject rate: 18%. After switching to MMC with a note that holes could be up to +0.01mm, reject rate dropped to 3%. The parts functioned identically because the mating pins also had MMC. That’s tolerance control machining done right.
Tolerance Control Machining – The Process Stack
Achieving tolerance control machining on a Swiss lathe isn’t magic. It’s a documented workflow. Here’s what we use on every high-precision order:
Step 1 – Pre-process validation
Barstock certification (roundness ≤0.005mm, straightness ≤0.01mm per 300mm)
Tool presetter data (every drill, reamer, and end mill measured to ±0.002mm)
Coolant mix and temperature logged
Step 2 – First article inspection (FAI)
Full dimensional report on CMM (Zeiss or Mitutoyo)
Sample frequency: every 50 parts for critical dims, every 200 for secondary
Control limits set at ±0.003mm for ±0.005mm tolerances
Tool wear offset applied automatically via macro
Step 4 – Final audit
Random 5% sampling or 100% automated inspection (vision system)
Material cert and surface finish (Ra 0.2–0.4µm typical)
This entire workflow is why experienced buyers choose tight tolerance Swiss machiningfor components that can’t tolerate deviation. It’s not about a single fancy machine—it’s about a repeatable system.
Precision Turned Parts Tolerance – Material Matters
Not all materials allow the same precision turned parts tolerance. Here’s a quick reference from our shop logs:
Material
Best achievable tolerance (turned OD)
Key challenge
303/304 Stainless
±0.005mm
Work hardening, built-up edge
17-4 PH (H900)
±0.008mm
Abrasive, tool wear
6061-T6 Aluminum
±0.004mm
Stringy chips, burrs
C360 Brass
±0.003mm
Easy, but surface finish can vary
PEEK
±0.010mm
Thermal expansion, moisture absorption
Inconel 718
±0.012mm
Work hardening, heat generation
For high accuracy CNC machining in difficult materials like Inconel or titanium, we always add a secondary tolerance check. The material’s modulus and thermal conductivity mean that a part measured at 20°C might be 0.005mm different when it reaches 40°C in your assembly. Always specify inspection temperature on critical features.
How Smart Buyers Evaluate a Swiss Machining Partner
After quoting hundreds of jobs, here’s the procurement checklist I recommend:
1. Ask for tolerance capability evidence – Not a generic chart. Request a past FAI report for a similar material and feature size.
2. Check their SPC system – “We have ISO 9001” is not enough. Ask how often they sample, what gauge R&R they achieve, and if they use real-time tool wear compensation.
3. Visit the shop floor (or video call) – Look for clean coolant, organized tooling, and temperature-controlled metrology. A messy gauge lab means unreliable measurements.
4. Discuss lead time for first article – For tight tolerance Swiss machining, a proper FAI takes 2–5 days. Anyone promising 24 hours is either skipping steps or using uncalibrated tools.
5. Review their material sourcing – Barstock from a discount supplier often has ovality or residual stress that releases during machining. A good partner buys from certified mills.
When you need high precision swiss machining services, look for shops that publish their actual capability data—not just marketing claims. We maintain a database of every tolerance achieved per material, tool, and machine. That’s how we quote realistically and deliver without surprises.
PAA – Common Questions About Tight Tolerance Swiss Machining
Q: What is the tightest tolerance possible with Swiss machining? In lab conditions, ±0.0015mm (1.5 microns). In production (1,000+ parts), ±0.005mm is the reliable standard. Tighter than that requires 100% inspection and frequent tool changes—expect higher cost.
Q: How does Swiss machining compare to CNC turning for ±0.005mm tolerance? Swiss wins for long, slender parts (L/D > 4:1) because the guide bushing supports the bar. Conventional CNC turning works for short, rigid parts but struggles with overhang beyond 3x diameter.
Q: Can you hold GD&T true position of 0.01mm on Swiss-machined cross-holes? Yes, with a carbide stub drill, rotary tool runout below 0.002mm, and datum based on turned diameter. For Ø0.005mm true position, expect special tooling and 100% CMM check.
Q: What is the typical cost premium for ±0.005mm vs. ±0.025mm? 30–50% higher. Slower cycles, more tool changes, SPC, and 100% inspection. Ask: does every feature really need that tight tolerance?
Q: How do you measure ±0.005mm features on Swiss parts? Air gauges for IDs, laser micrometers for ODs, and CMM for positions. Never handheld calipers—their repeatability is only ±0.010mm.
Q: Does Swiss machining tolerance change with part length? Yes. Up to 50mm: ±0.005mm is routine. 50–150mm: possible taper up to 0.008mm. Over 150mm: expect ±0.010–0.015mm without a support rest.
Ready to start
Your next project?
Contact our technical experts today for a customized solution and a tailored quotation.
Our expert team will contact you within 24 hours
to provide a free technical evaluation and solution design, helping you upgrade your production process.
ADDRESS
NO.22,You Yi Road ,Wulian Community, LongCheng Street ,Long gang District ,Shen Zhen